

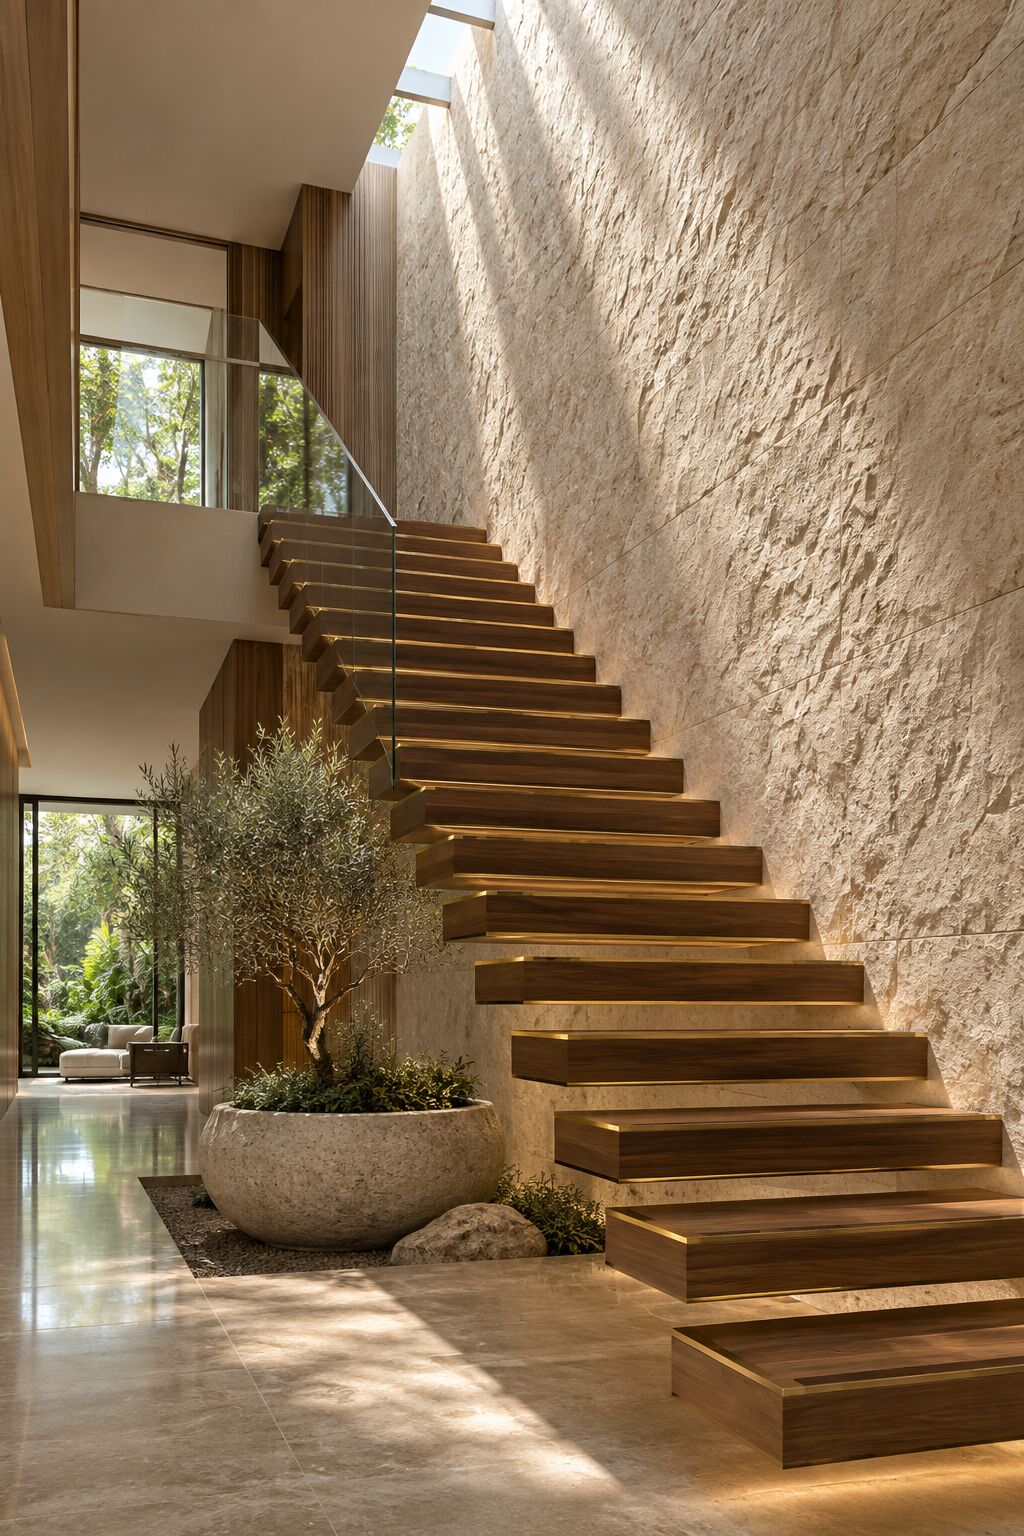
The Courtyard House.
Imagined for a family who want calm, light and a garden at the heart of their home.
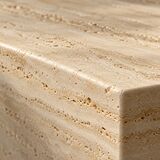

 Travertine · Walnut · Brass
 Interior design & build · Singapore
A considered approach to bespoke interiors, refined environments and seamless design-and-build experiences.
Exceptional spaces are not simply decorated. They are carefully considered, precisely built and created around the people who live, work and grow within them.
The meaning of our nameExcellence and uncompromising standards.
Progress, prosperity and the pursuit of greater possibilities.
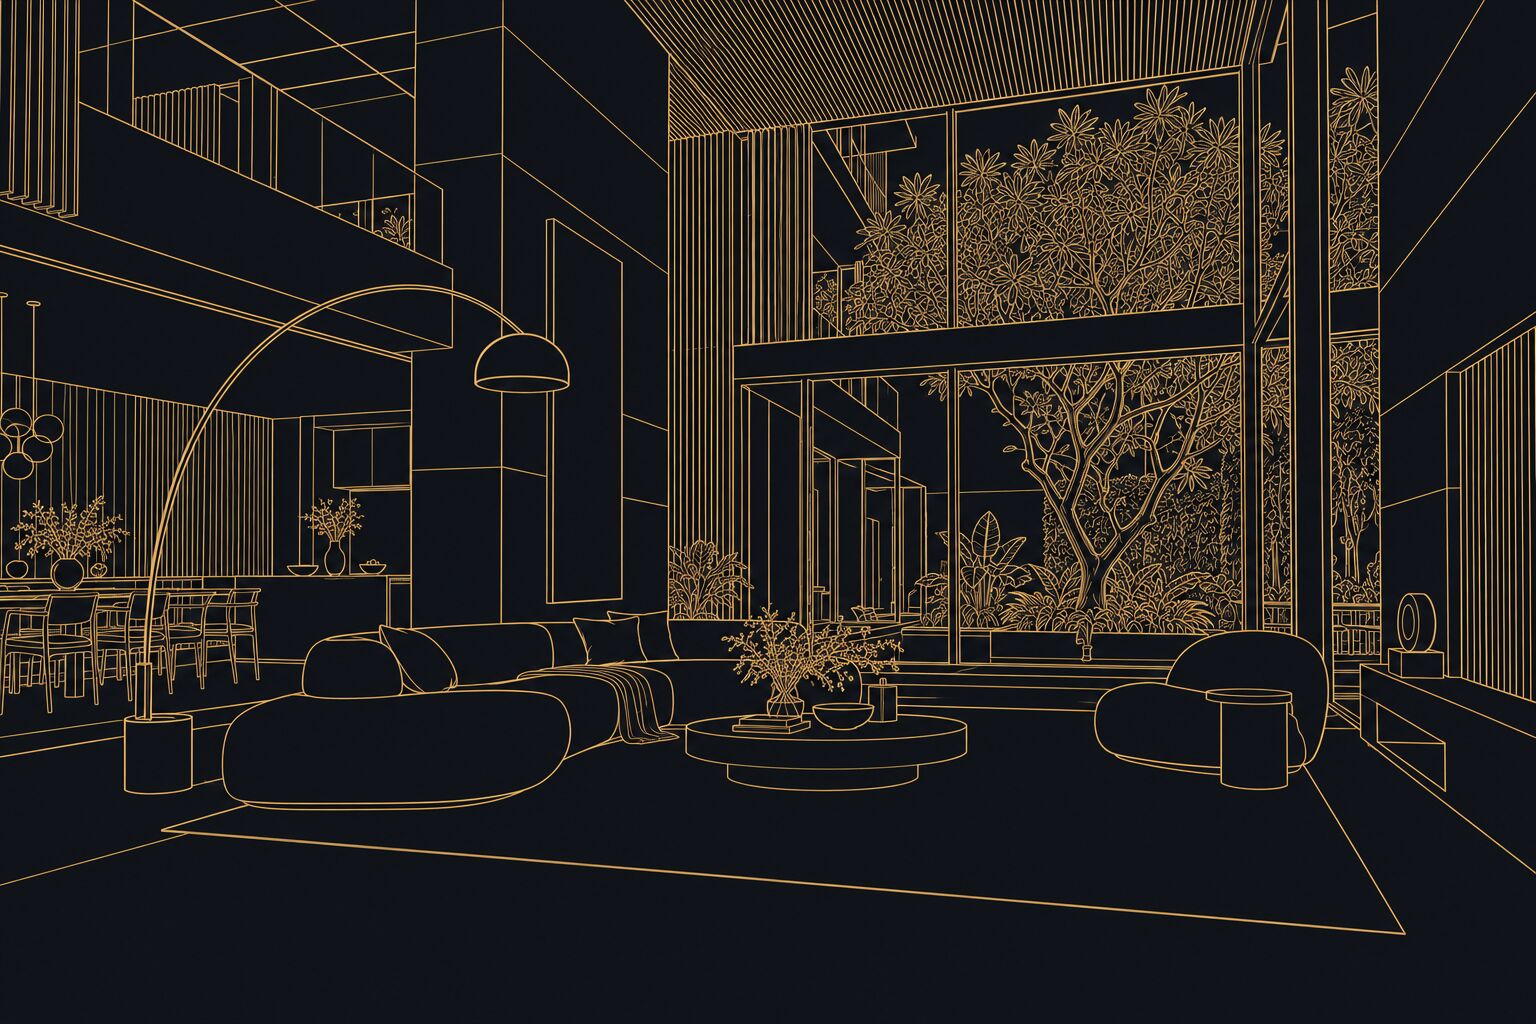
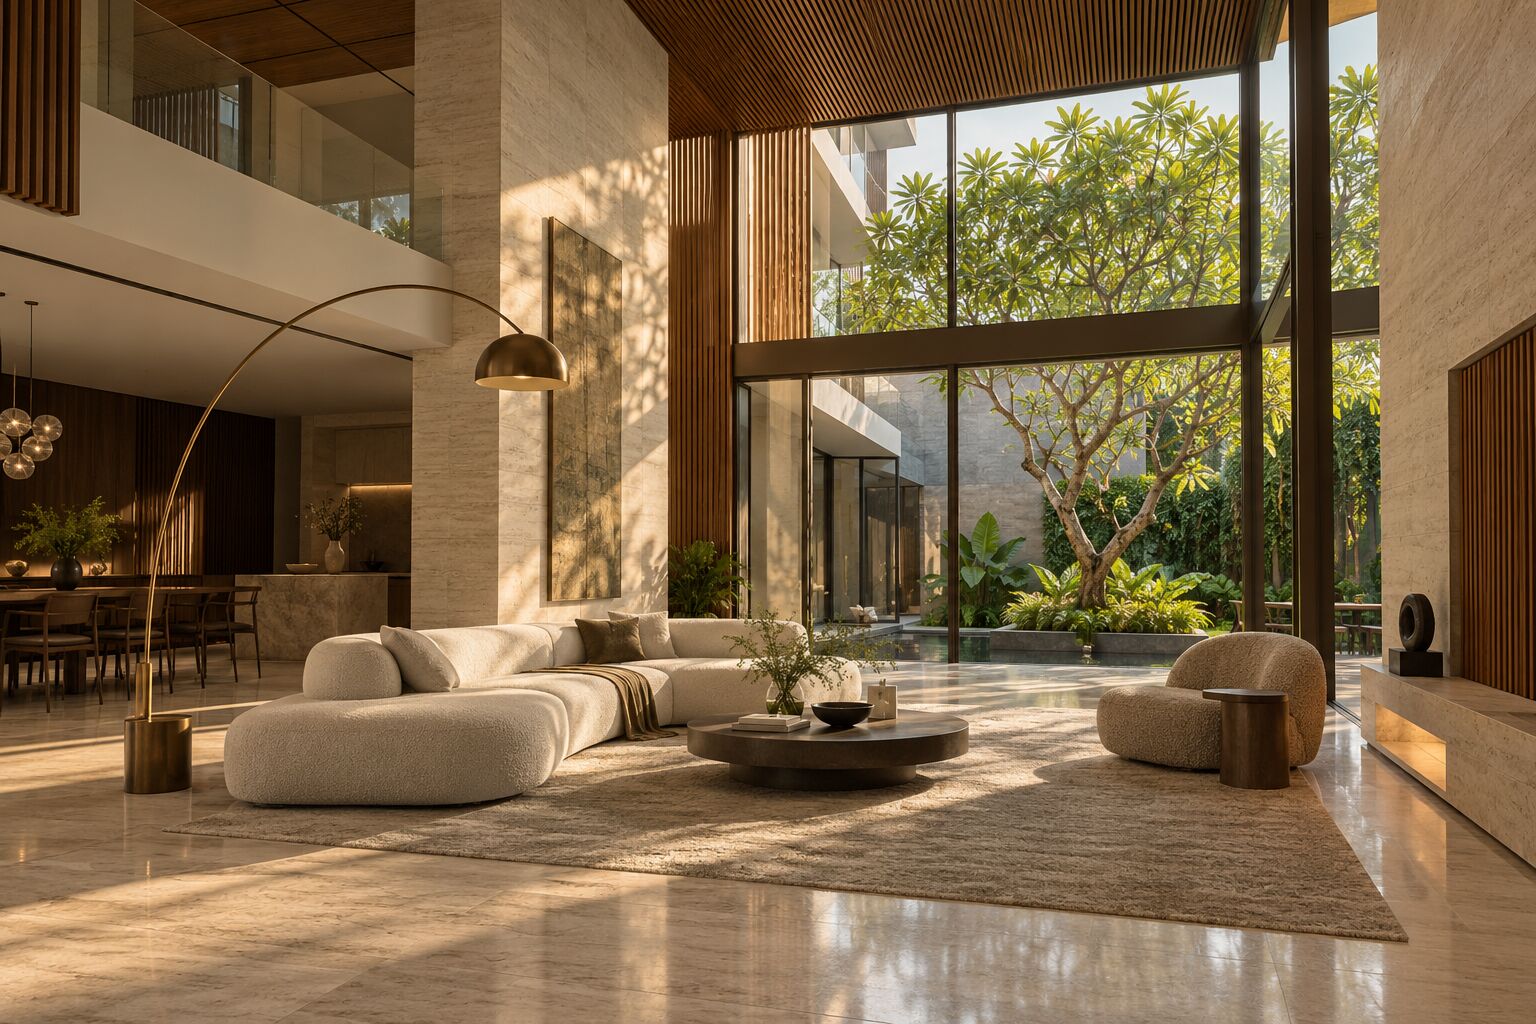
We listen first, then draw your home to scale.
Built exactly as it was drawn.
Handed over finished, down to the last detail.
Concepts that show how we shape space, material and light.
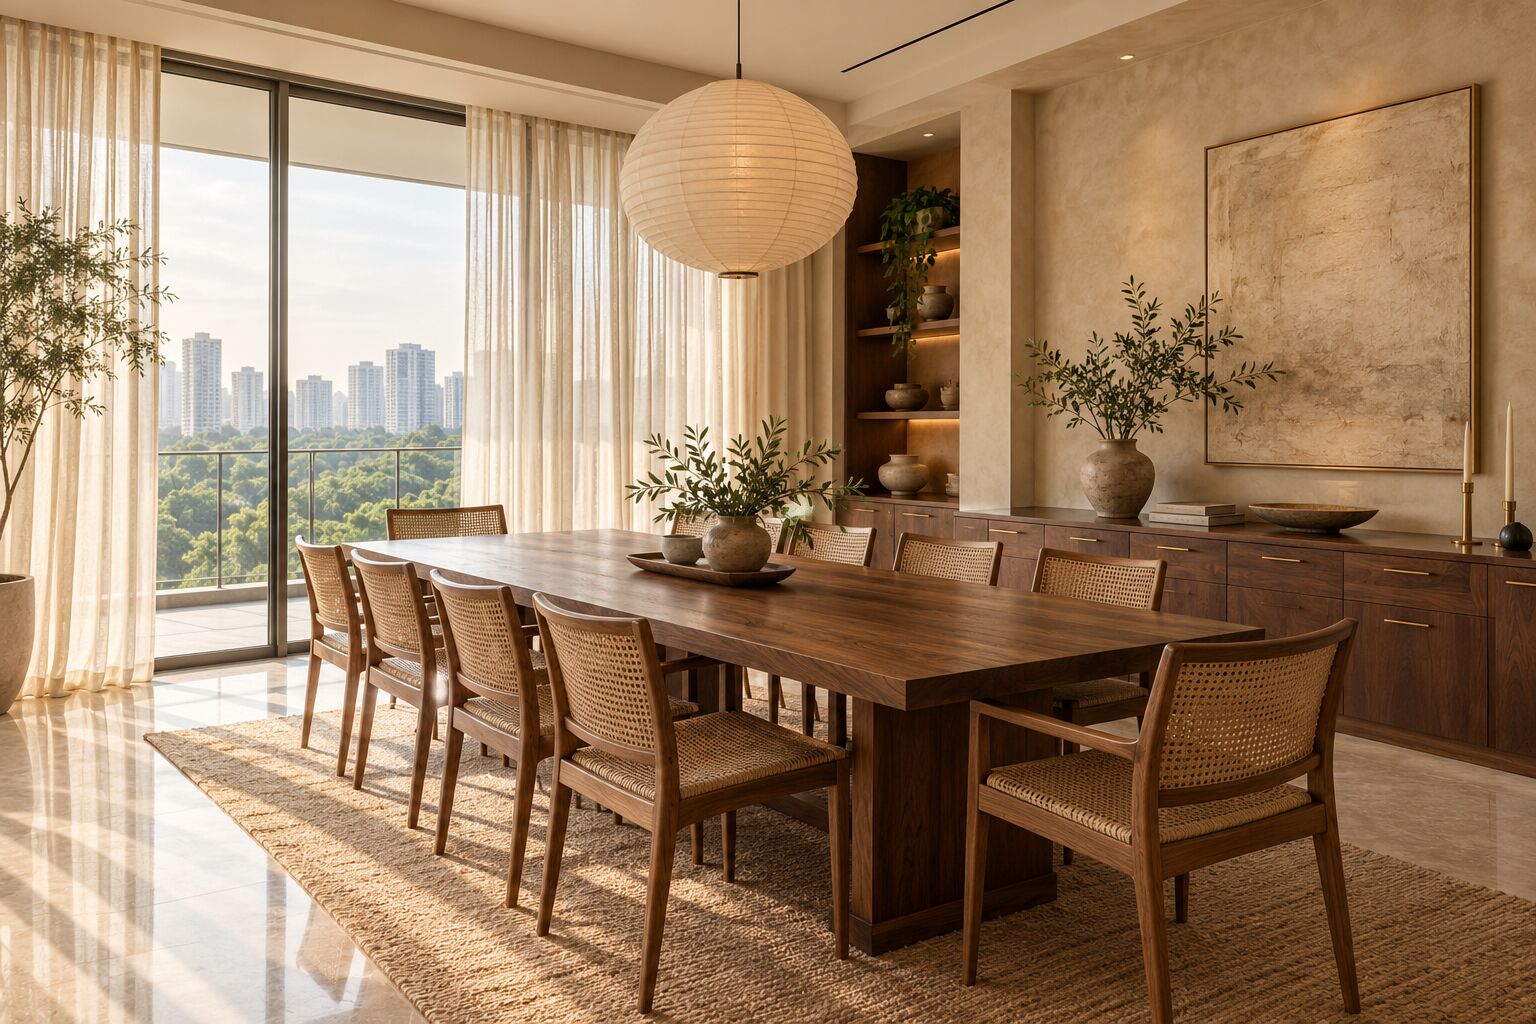
Imagined for a family who want calm, light and a garden at the heart of their home.
Travertine · Walnut · Brass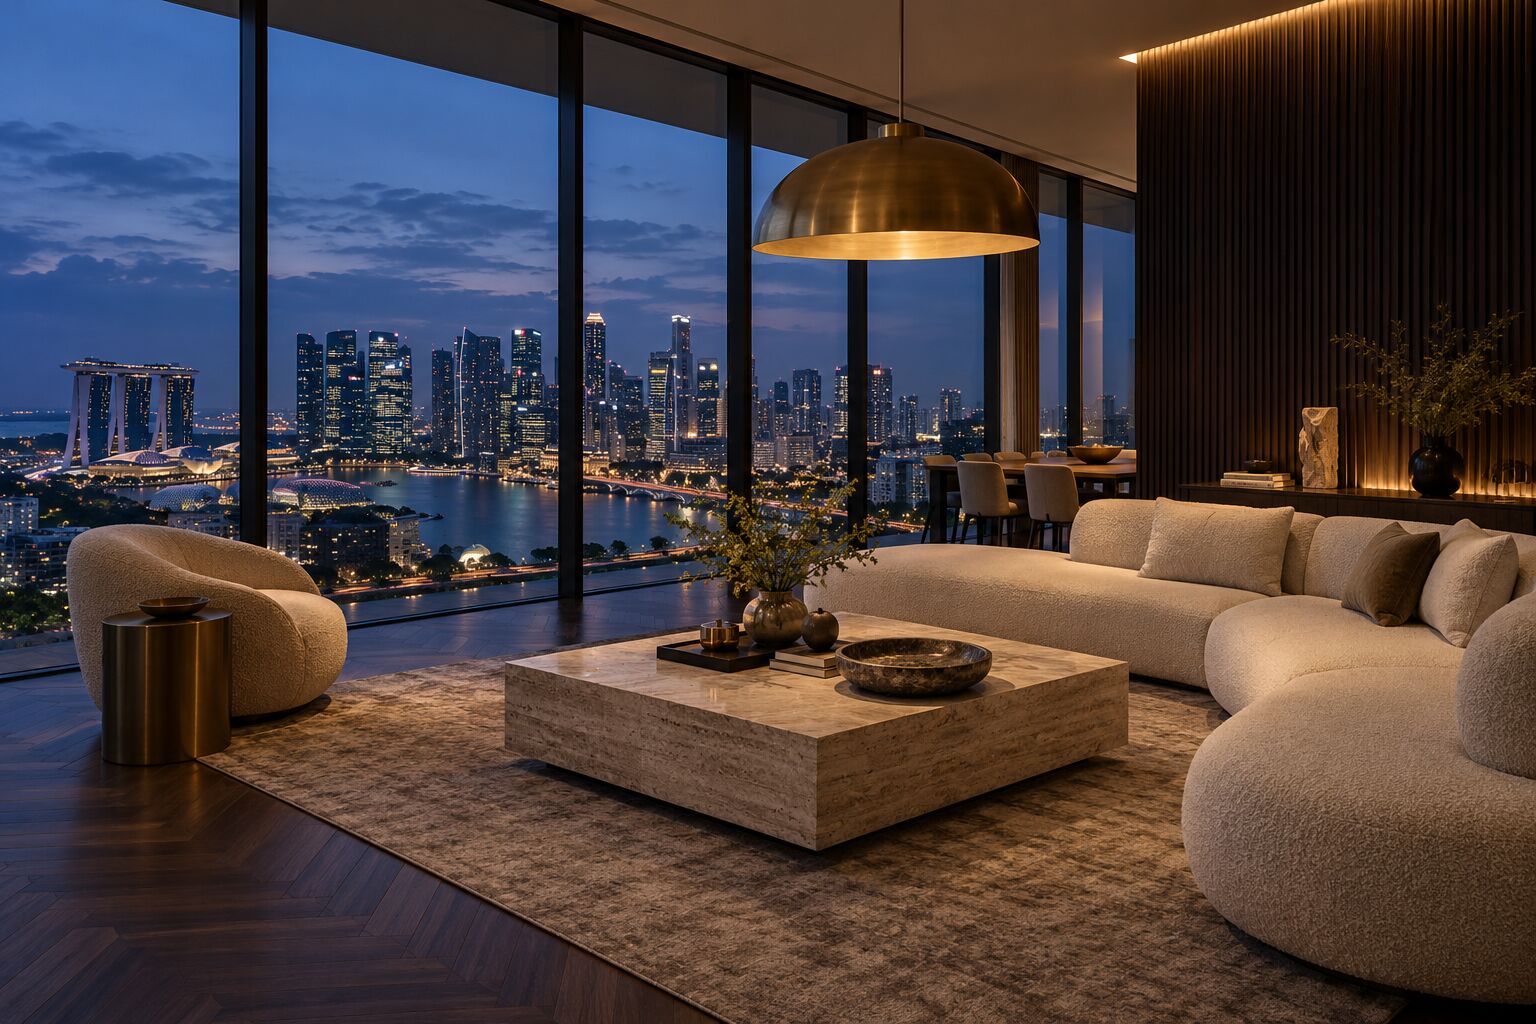
Imagined for hosts who want the evening view to take centre stage.
 Smoked oak · Marble · Walnut
Imagined for three generations under one roof, each with a place of their own.
 Limewash · Walnut · Smoked oak
Design, delivery and coordination under one roof, so every space is considered from the first idea to the final handover.
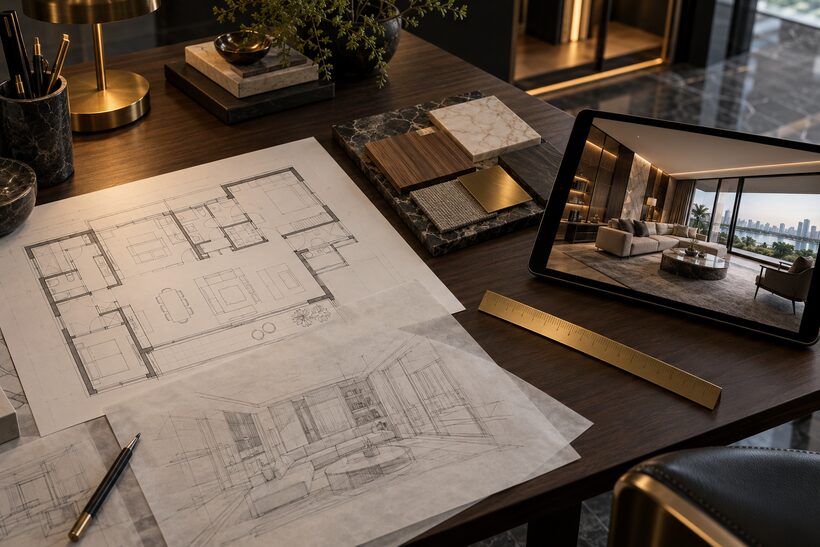
Bespoke interior concepts, space optimisation and material selection.
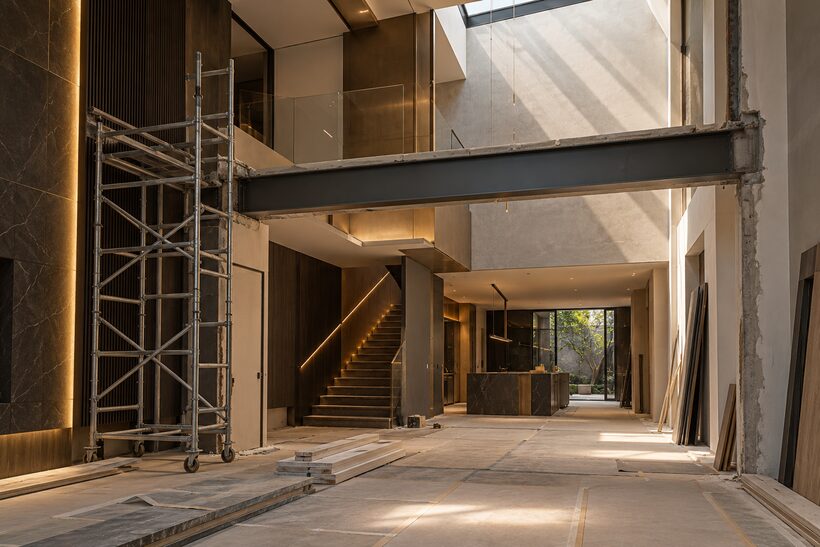
Design and execution in one integrated commission, including A&A works.
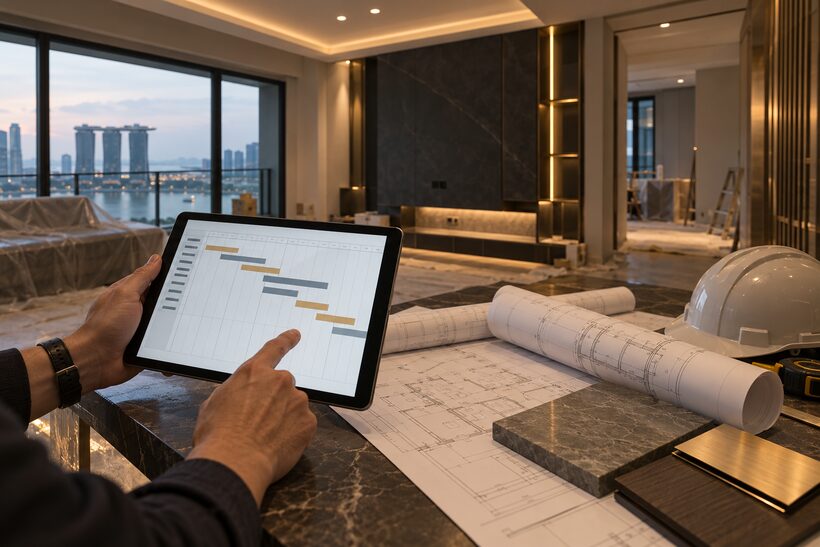
Planning, trades, quality and timelines, coordinated through to handover.
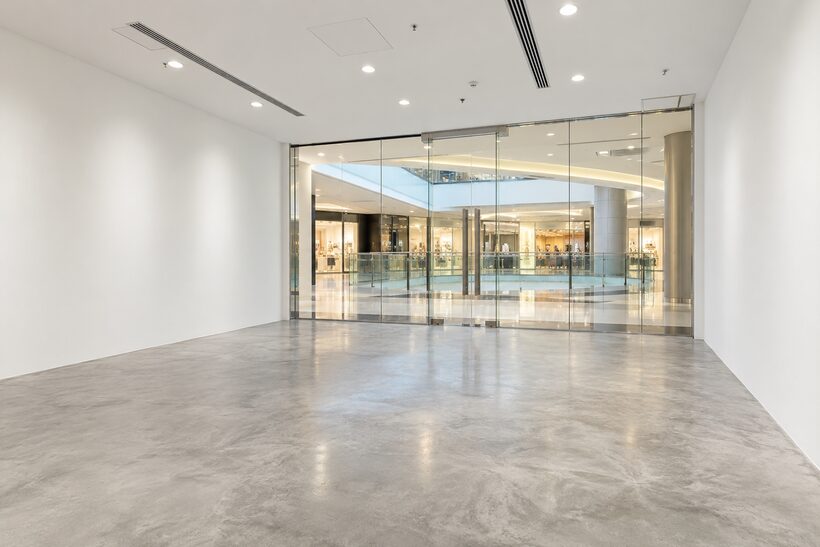
Commercial spaces restored to tenancy and handover requirements.
A personal, professionally managed journey from the first conversation to the final handover.
Understanding your vision, lifestyle, preferences and requirements.
Exploring spatial planning, design possibilities and creative direction.
Selecting materials, finishes, textures and design details together.
Coordinating design-and-build execution with close attention to quality.
Completing the project, final inspections and a considered handover.
Every Prime Jin commission is led personally by our leadership team. Full profiles and portraits will be shared here shortly.
Leads the studio, its standards and every client relationship.
Business Development & Brand Strategy.
Shapes the design direction of every commission.
Our studio and Material Lab at MEGA@Woodlands is being prepared as a place to discover, compare and choose finishes together, in an unhurried, personal conversation.
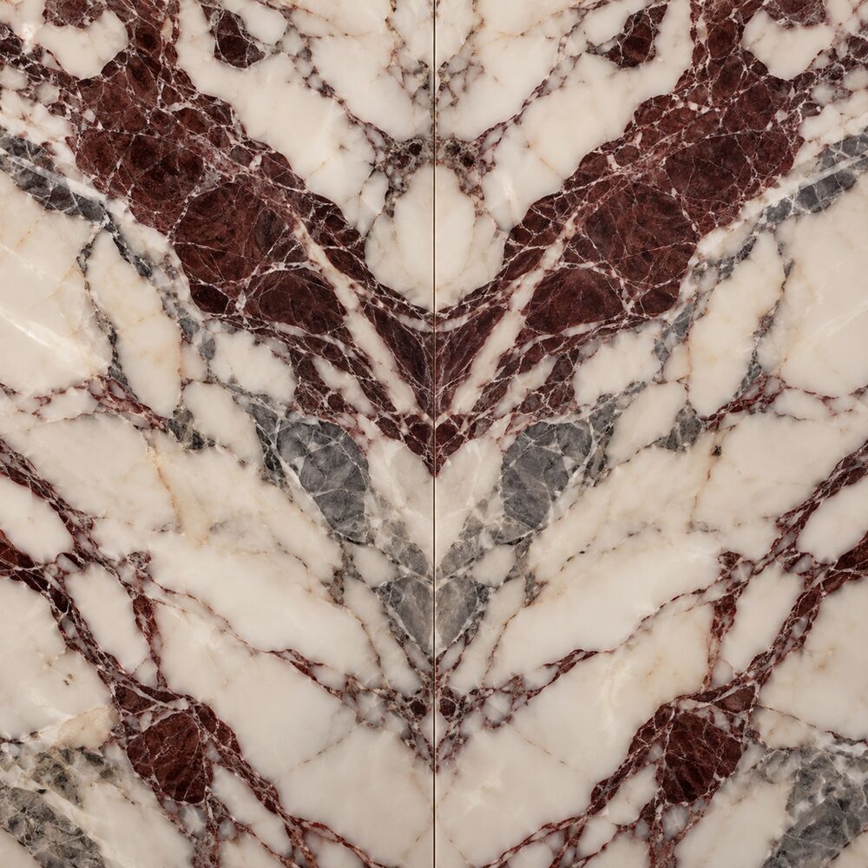

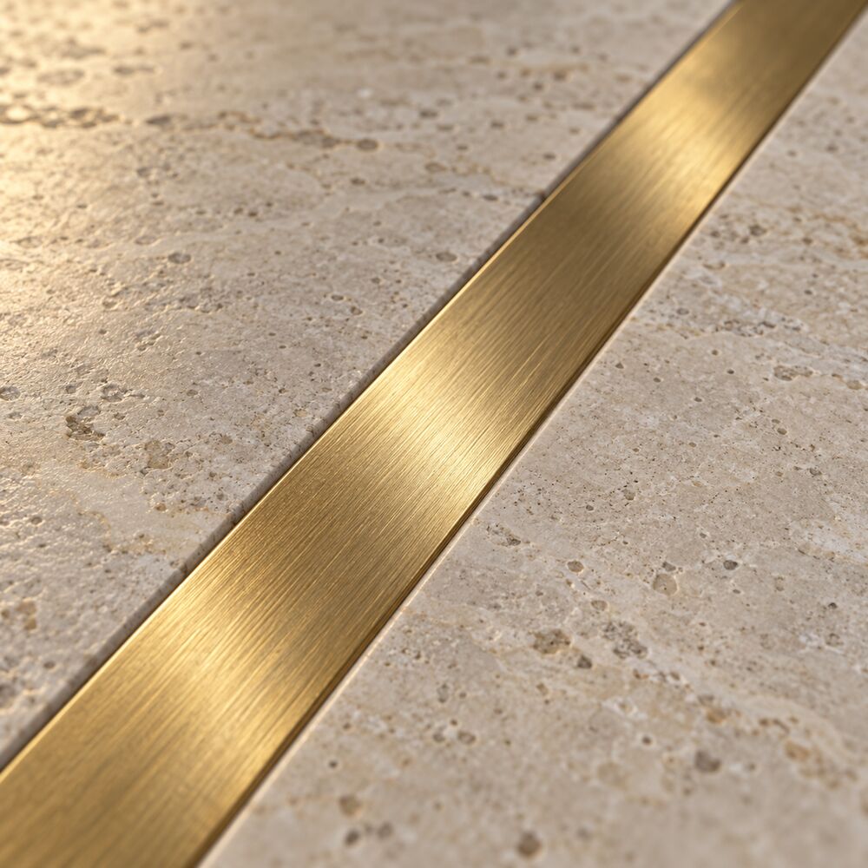
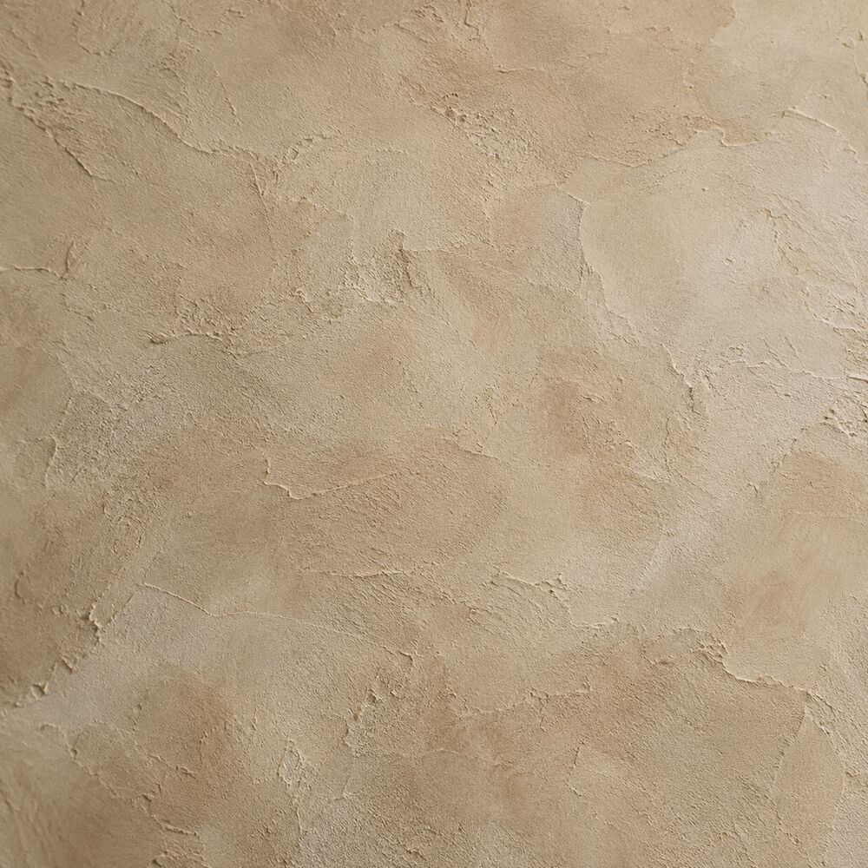
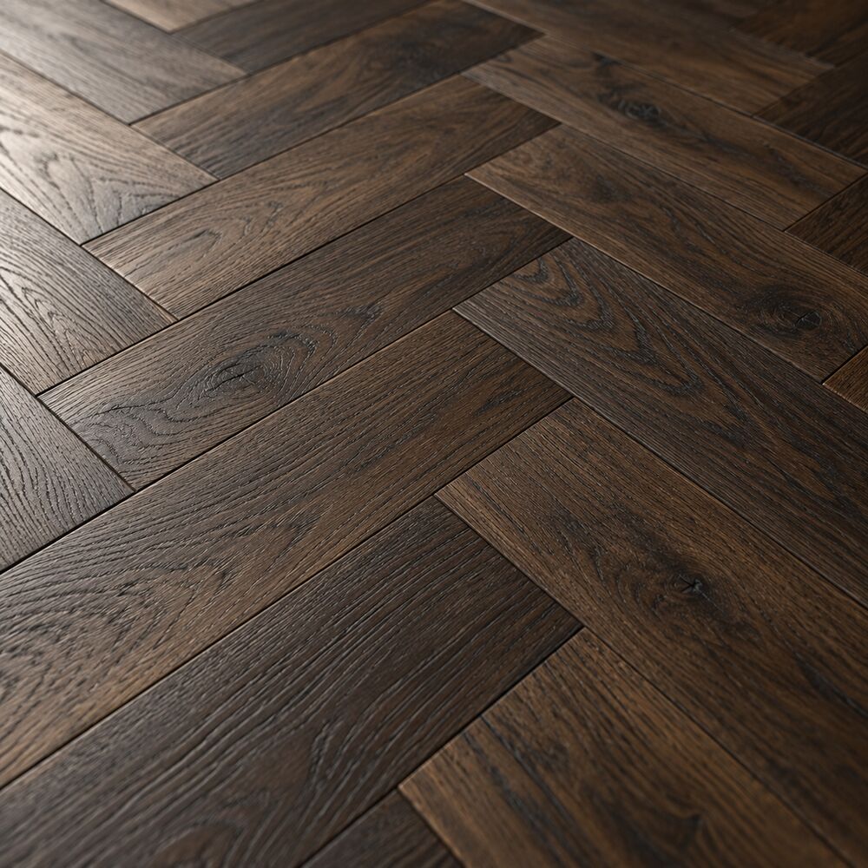
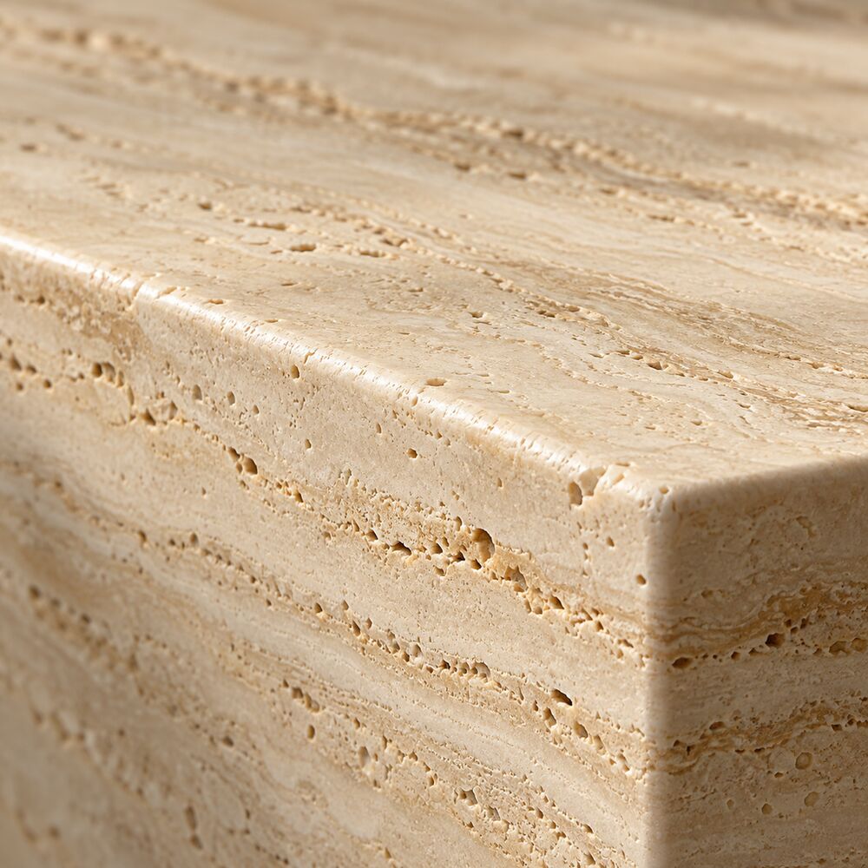
Book-matched, so the veins mirror across the join like an open book.
Islands · Feature walls · VanitiesTell us about the space you envision. Our team would be delighted to explore the possibilities with you.
Designing Distinction. Building Excellence.